Basement Renovation Cost Planning in Burnaby and Metro Vancouver
Basement renovation costs depend on the existing space, moisture and structural conditions, services, layout, finishes, access and approvals. Prepare a room-by-room scope and ask for a site-specific written estimate; generic online price ranges cannot describe your home.
Basement renovation planning starts with the space you have—not a generic online price range. A dry, open room and a basement with moisture concerns, service changes or a new layout are different projects. Before comparing estimates in Burnaby or Metro Vancouver, define what you want the basement to do and what needs to be investigated.
Start with how you will use the space
List the rooms and functions you want, such as a family area, storage or existing finished rooms that need renewal. If you are considering a bedroom, bathroom, kitchen, rental suite or change in use, describe that clearly. These decisions can affect layout, services, life-safety requirements and approvals. Ask the municipality what applies to the specific address and proposal.
Cost factors to discuss during a site review
Prepare a quote-request checklist
Before requesting an estimate, gather:
Ask for a written scope that says which rooms and tasks are included, what the homeowner supplies, and which assumptions remain unverified. Agree how concealed conditions will be documented and priced before additional work proceeds. An early conversation or photo-based estimate may need confirmation after an in-person review.
Check approvals before committing to the layout
Permit requirements are location- and scope-specific. Describe the intended use and actual construction to the city before assuming that a finished basement, bedroom or suite is allowed. Building approvals and trade permits are separate considerations; the required process varies. A strata approval, where applicable, is a separate step.
Discuss a basement renovation
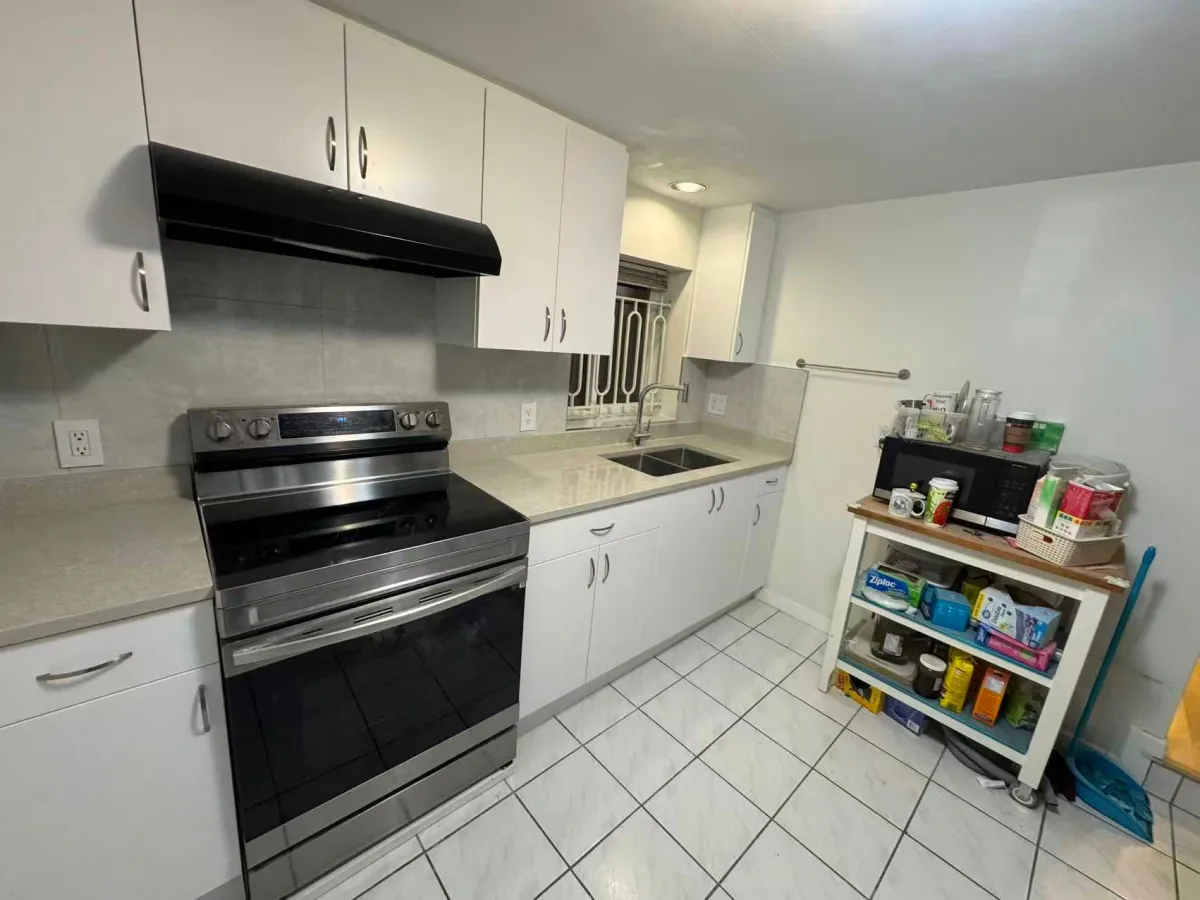
Explore SturdyBee's basement renovation service and a documented Vancouver basement-suite kitchen renovation. That project was a kitchen renovation in a basement suite—not a general basement finishing price example.
Share the space, intended use and work you have in mind through the contact form. A site review and written scope are the basis for discussing a project-specific estimate.
Official permit starting points
Burnaby: Home improvement permits and residential trade permits. Vancouver: building permit information. Always confirm current requirements with the municipality for your address and proposed work.
Ready to get started?
SturdyBee Property Solutions serves 18 cities across Metro Vancouver & Fraser Valley. WCB covered, fully insured, Google Guaranteed.