Kitchen Renovation Cost Vancouver (2026 Guide)
Kitchen renovation costs depend on the existing room, the work included, product selections and any repairs or approvals needed. A useful estimate starts with a site review and a written scope—not a generic online price range.
A kitchen renovation estimate is only useful when it describes the same work you want done. Online price ranges often leave out important details: the existing room, the products selected, the work behind the finishes, and what happens if demolition reveals a problem.
This guide explains the main scope decisions to discuss before comparing quotes in Vancouver and Metro Vancouver. It does not offer a universal price; project costs need to be based on the actual space and written scope.
Start with the work, not a budget label
Describe the changes you want. Are you keeping the layout and updating surfaces, replacing cabinets and counters, or changing the room's arrangement? Note the tasks you expect, such as removal, disposal, cabinetry, countertops, backsplash, flooring, plumbing, electrical, ventilation, painting and appliance reconnection.
Similar labels like “refresh” or “full renovation” can mean different things to different contractors. Ask each one to identify the rooms, tasks, materials, assumptions and exclusions in writing.
Cost drivers to review
A checklist for requesting an estimate
Bring a short room-by-room list of what must change and what could stay. Include:
Ask for a written scope that separates confirmed work from assumptions. It should explain how newly discovered conditions will be documented and priced before additional work proceeds.
Useful follow-up questions
Ask who supplies each product, when measurements are confirmed, how the project is sequenced, and what needs to be decided before orders are placed. Confirm whether permits, trade work, inspections and strata coordination are included, excluded or still to be determined. Do not treat a preliminary discussion as permit approval or a final fixed quote.
Explore kitchen renovation options
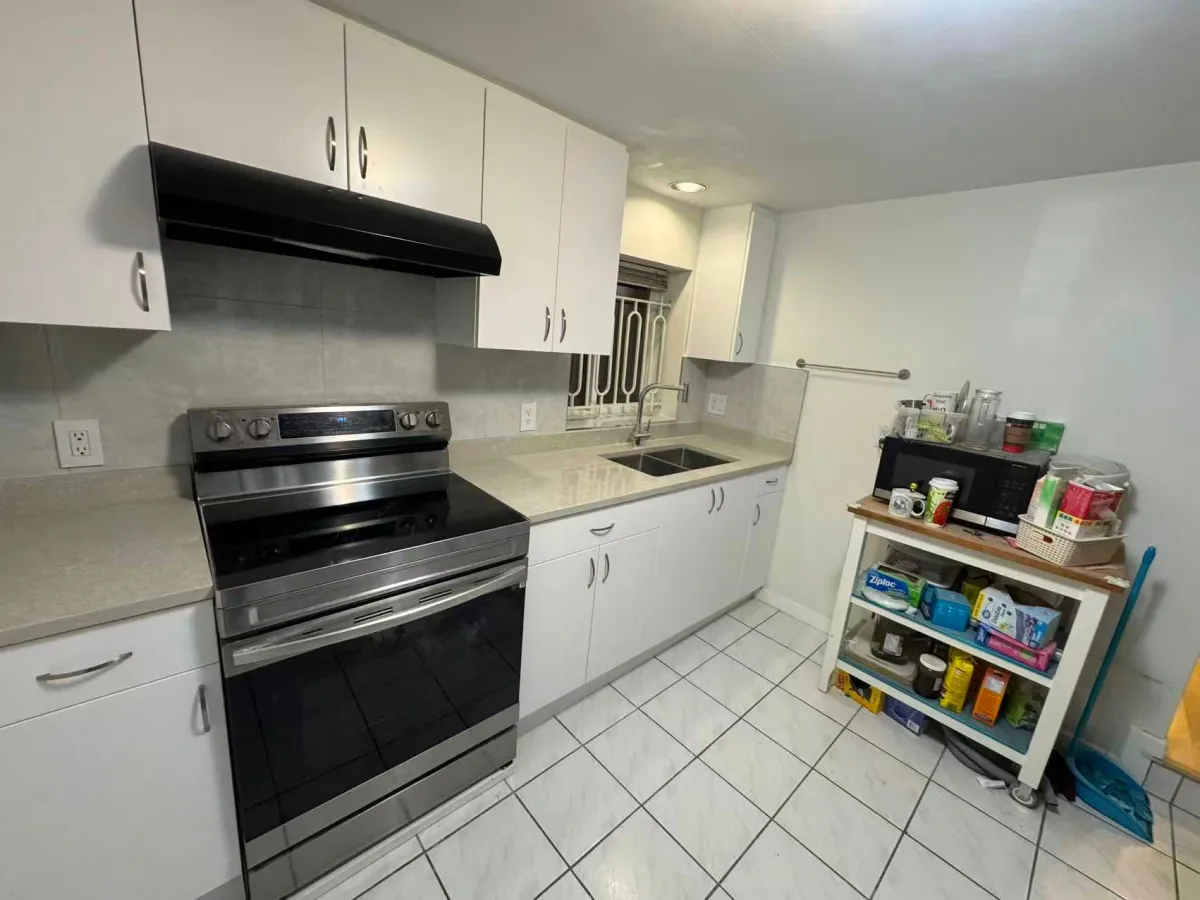
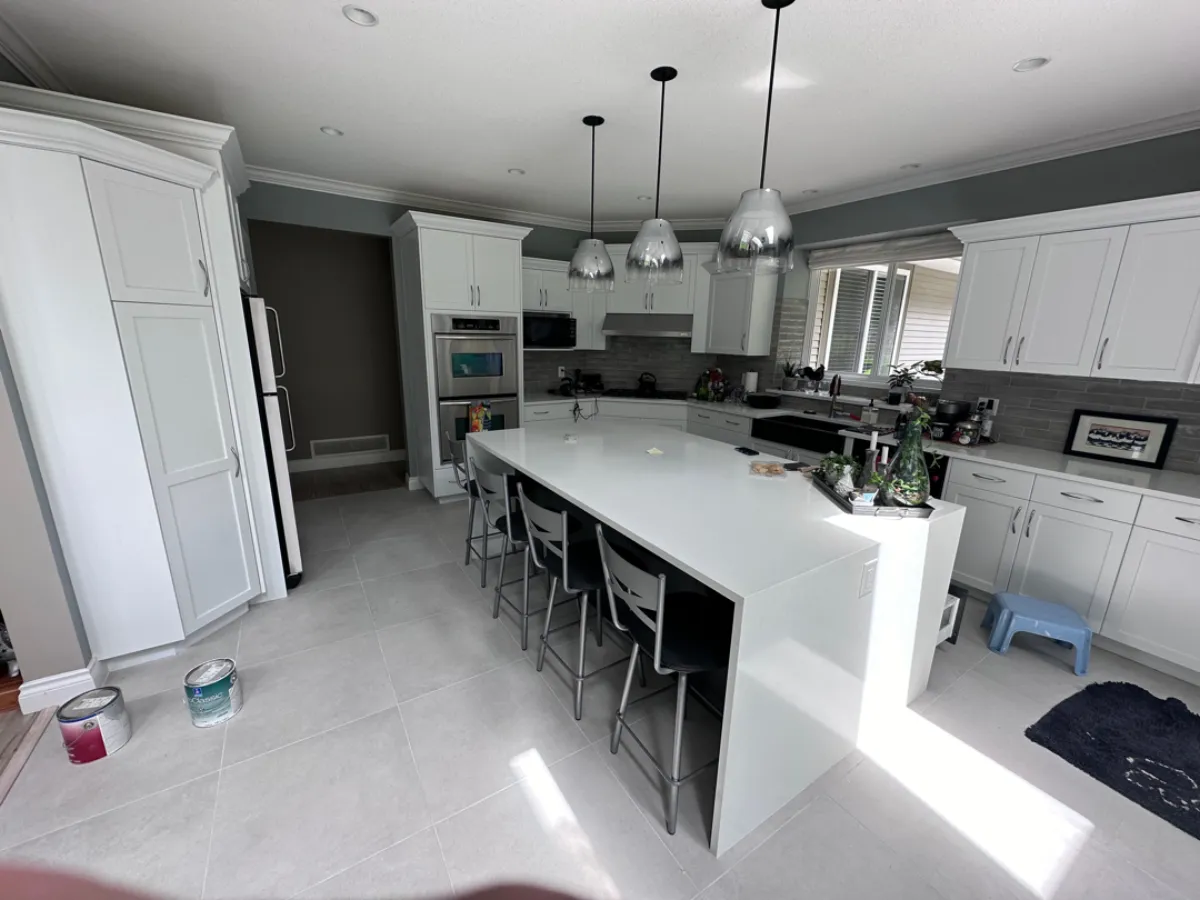
See SturdyBee's kitchen renovation service and a documented Anmore kitchen renovation project. The project page describes that specific home's work; it is not a price guide for another property.
Tell us about your kitchen through the contact form. A site review and agreed scope are the next steps toward a project-specific estimate.
People Also Ask
What affects a kitchen renovation estimate?
The layout, cabinet and countertop choices, appliances, plumbing or electrical changes, finish selections, access, and concealed conditions can all affect the scope. Ask that the estimate state what is included, excluded, and still uncertain.
What should I prepare before asking for a kitchen renovation quote?
Make a list of your priorities, the work you want done, existing concerns, preferred products, and any access or strata requirements. Photos and approximate measurements can help start the discussion, but a site review may still be needed.
Ready to get started?
SturdyBee Property Solutions serves 18 cities across Metro Vancouver & Fraser Valley. WCB covered, fully insured, Google Guaranteed.