
Anmore Kitchen Renovation — Full Transformation with Island & Custom Finishes
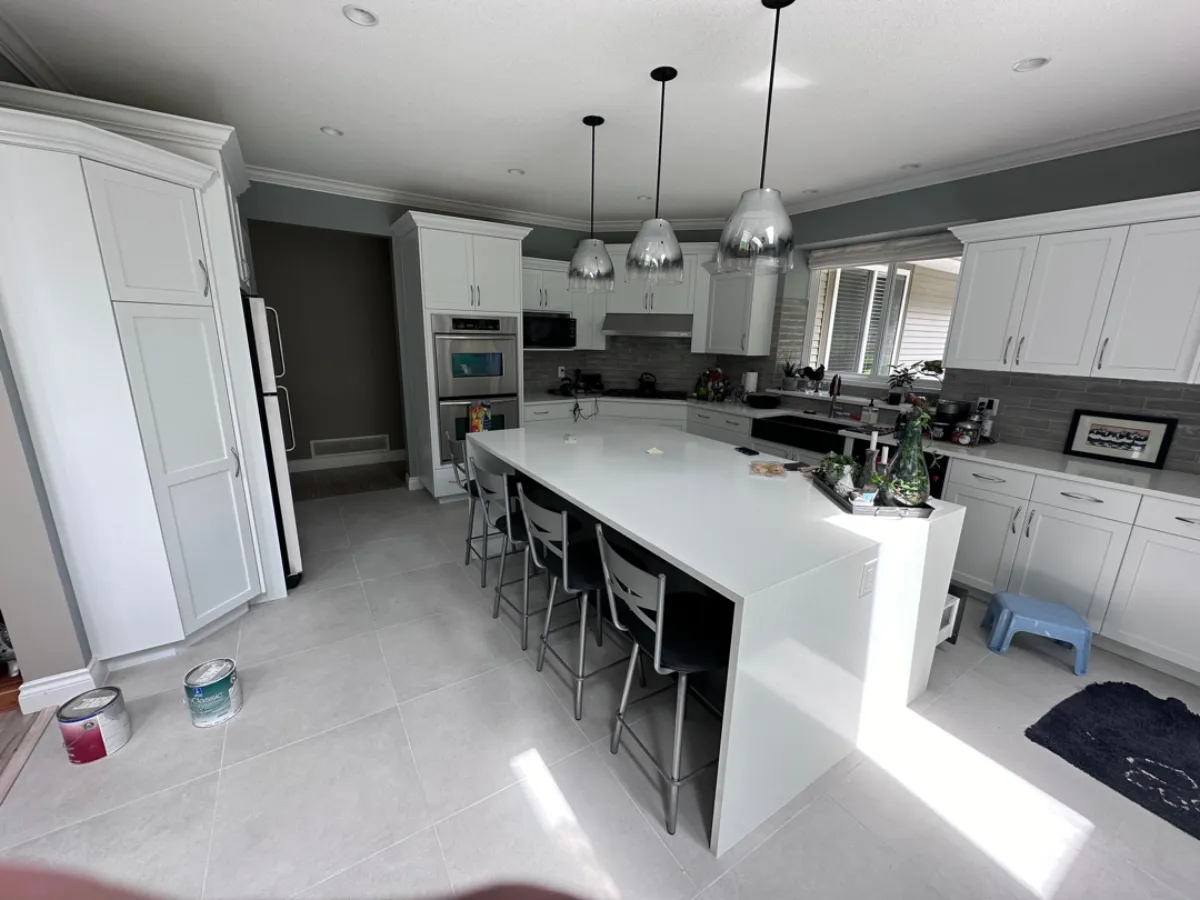
A complete kitchen transformation in an Anmore home. The original cherry wood cabinets, black granite countertops, and ceramic tile flooring were fully removed and replaced with a modern white shaker kitchen, quartz and waterfall countertops, a large contrasting island, grey tile backsplash, large-format porcelain floor tile, built-in wall ovens, and a custom range hood. One of the most comprehensive kitchen renovations in SturdyBee's portfolio.
The Challenge
The existing kitchen — while originally high-quality — had an aesthetic that felt dated against the homeowners' vision for a bright, modern culinary space. Cherry wood, black granite, and ceramic tile no longer matched the direction of the home. The layout also needed to evolve to accommodate a larger island with seating and better workflow around the cooking zone.
Scope of Work
- Full demolition of existing cherry wood cabinets, countertops, backsplash, and ceramic tile flooring
- New upper and lower white shaker cabinet installation throughout perimeter
- Dark contrasting island cabinet installation with waterfall quartz countertop
- Quartz countertop installation on all perimeter runs
- Grey ceramic tile backsplash installation
- Large-format porcelain floor tile installation
- Custom stainless steel range hood installation
- Built-in wall oven installation and cabinetry integration
- Pendant light installation over island
- Under-cabinet lighting
- Paint and finishing throughout
How We Approached It
A kitchen of this scope involves coordinating multiple trades and materials simultaneously — tile work, cabinetry, countertops, and appliance integration must all sequence correctly. The built-in wall ovens required custom cabinetry construction to achieve a flush look, and the large-format porcelain floor tile required precise layout planning to avoid awkward cuts at the perimeter.
Our Solution
SturdyBee managed the full project sequence from demolition through to final appliance connection. The island cabinetry was constructed with the waterfall quartz profile in mind, and the large-format floor tile was dry-laid before installation to confirm the layout and minimise visible cuts. The built-in wall oven stack was integrated into a custom tall cabinet configuration that kept the lines clean and consistent with the surrounding cabinetry.
The Result
A fully transformed, high-end kitchen that represents the homeowners' vision exactly. The combination of white perimeter cabinets with a dark contrasting island, waterfall quartz countertops, and large-format porcelain tile creates a cohesive, contemporary space. Built-in appliances, pendant lighting, and the custom range hood complete the finish.
Project Photos
Before
After
Related Projects
Ready to Start Your Project?
Whether it's a kitchen, bathroom, or full renovation — get a free estimate from SturdyBee.