Kitchen Renovation Layout: What to Decide Before Ordering Cabinets
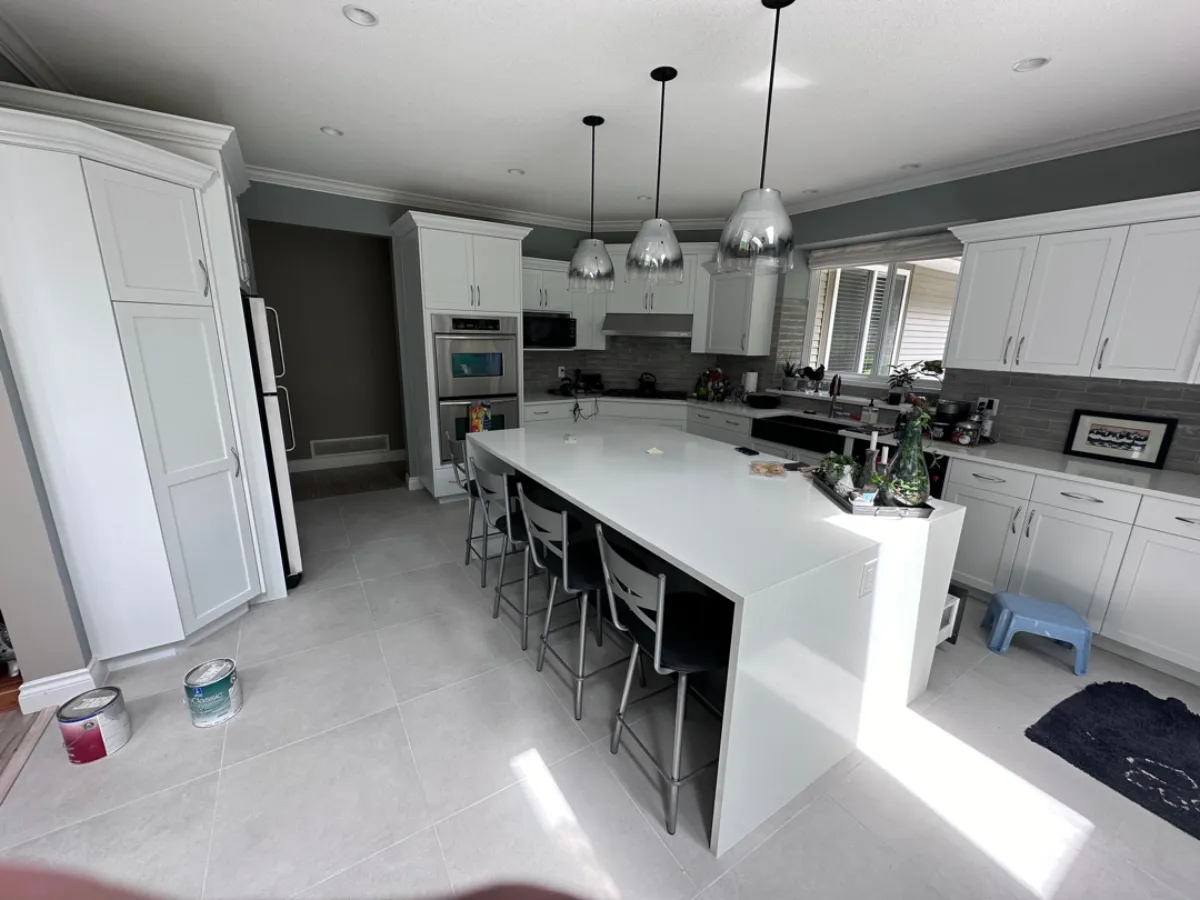
Before ordering kitchen cabinets, confirm the measured layout, appliance models, door and drawer clearances, storage needs, service locations and finish dimensions. Cabinet, countertop and appliance decisions need to work together.
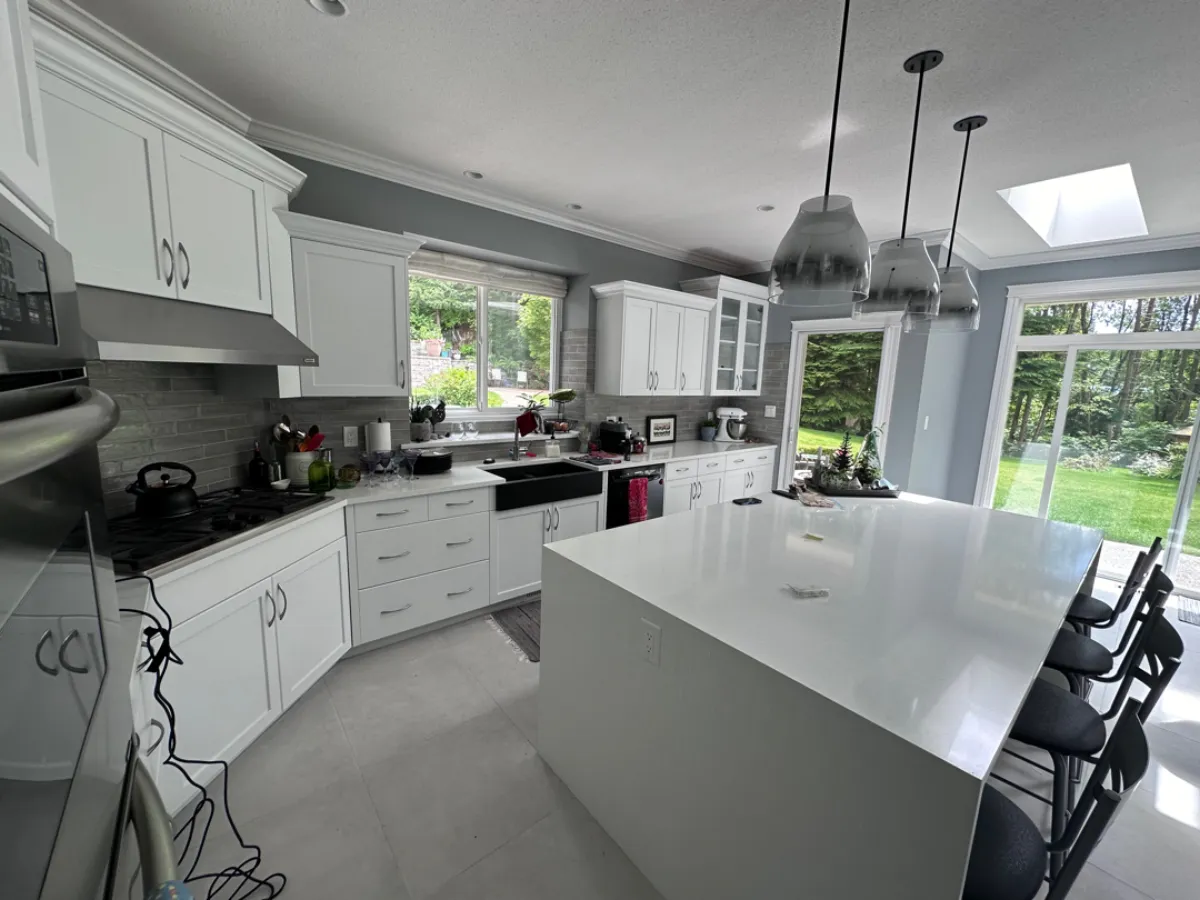
New cabinet doors can change how a kitchen looks. A well-planned layout changes how it works. Before you approve a cabinet order, consider how the room handles cooking, storage, cleanup and the movement of everyone who uses it.
This is especially useful in compact Metro Vancouver condos and townhomes, where a small dimension change can affect several parts of the room. The goal is not the largest possible island. It is a kitchen that works with the space you actually have.
Start with a normal day
Describe what happens in the kitchen on a weekday. Where do groceries land? Who prepares meals? Does another person need to reach the refrigerator while someone cooks? Where do school bags, recycling and small appliances end up?
List the recurring frustrations. A crowded counter may indicate a storage problem rather than a need for more floor area. An awkward dishwasher position may interrupt the main walking route. These observations give the design conversation something specific to solve.
Check openings and circulation
Review cabinet doors, drawers, the dishwasher, oven and refrigerator together. Ask for a layout showing how they open, not only how they look when closed. Consider nearby room doors and access to balconies or dining areas.
There is no single clearance measurement suitable for every kitchen, appliance or accessibility need. Use the product instructions, applicable requirements and a site-specific design review. Avoid forcing an island into a room if it makes circulation worse.
A drawn layout should be checked against actual measurements and any irregularities in walls, floors or ceilings before production is approved.
Select appliances before final cabinet dimensions
An appliance's advertised width is not its complete installation specification. Clearances, door swing, ventilation, water connections and electrical or gas requirements matter too.
Keep the model number and installation sheet for each appliance with the project documents. Check:
If an appliance changes after cabinet approval, ask whether that change affects fabrication or installation before buying it.
Plan storage around the things you own
Make an inventory of everyday cookware, dishes, food, cleaning products and occasional-use equipment. Then assign each group a home in the proposed layout.
Drawers may suit frequently used pans, while larger appliances may need deeper or taller storage. Consider waste and recycling capacity, whether shelves are reachable and where countertop equipment can be used safely. Do not let decorative storage replace space needed for the household's daily routines.
Ask which fittings are included in the estimate. Pull-outs, dividers and specialty hardware can be separate selections rather than standard cabinet features.
Coordinate services and lighting early
Moving a sink or cooking area can affect several trades. Review plumbing, electrical, gas and ventilation work before treating the new layout as final.
In Vancouver, moving existing building services or interior walls can trigger permit requirements. Other municipalities and trade authorities have their own rules. For strata homes, shared systems and work approvals also need review.
Plan task lighting around the work surfaces and possible shadows from upper cabinets. Decide on switching and fixture locations before finishes make access more difficult.
Connect cabinets, flooring and countertops
Discuss the installation sequence with the contractor. Flooring thickness, finished heights, appliance removal and cabinet support all need to be considered together.
Countertop fabrication may depend on verified site dimensions after cabinetry is installed. Confirm when measurement will take place, who approves cutouts and what the household will use while waiting. Do not assume every part of the kitchen can be completed on the cabinet installation day.
Before you approve the order
Check the final drawing, appliance specifications, cabinet finish, hardware, storage fittings and responsibilities for each product. Confirm what happens if a delivered component is damaged or a site condition differs from the drawing.
An attractive rendering is useful, but the written scope and technical checks make it buildable.
Discuss your kitchen with SturdyBee
Explore our kitchen renovation service and share the layout problems you want to solve. A clear initial conversation is more useful than committing to products before the room has been reviewed.
https://sturdybeesolutions.com/home-renovations/kitchen/
https://sturdybeesolutions.com/contact/
Official permit guidance
https://vancouver.ca/home-property-development/when-you-need-a-permit.aspx
Check the authority responsible for your location and work. This article does not replace manufacturer instructions, professional design or permit advice.
People Also Ask
Can I keep the existing kitchen layout?
Yes, if it meets your needs and existing conditions allow. Keeping service locations may reduce the work involved, but the layout, services and cabinet dimensions still need to be checked.
Should I choose appliances before cabinets?
Confirm appliance models and installation specifications before final cabinet production. Dimensions, clearances, ventilation and utility connections can affect cabinet openings and surrounding details.
Ready to get started?
SturdyBee Property Solutions serves 18 cities across Metro Vancouver & Fraser Valley. WCB covered, fully insured, Google Guaranteed.