
Burnaby Full House Renovation — Kitchen, Bathrooms, Living Areas & Flooring
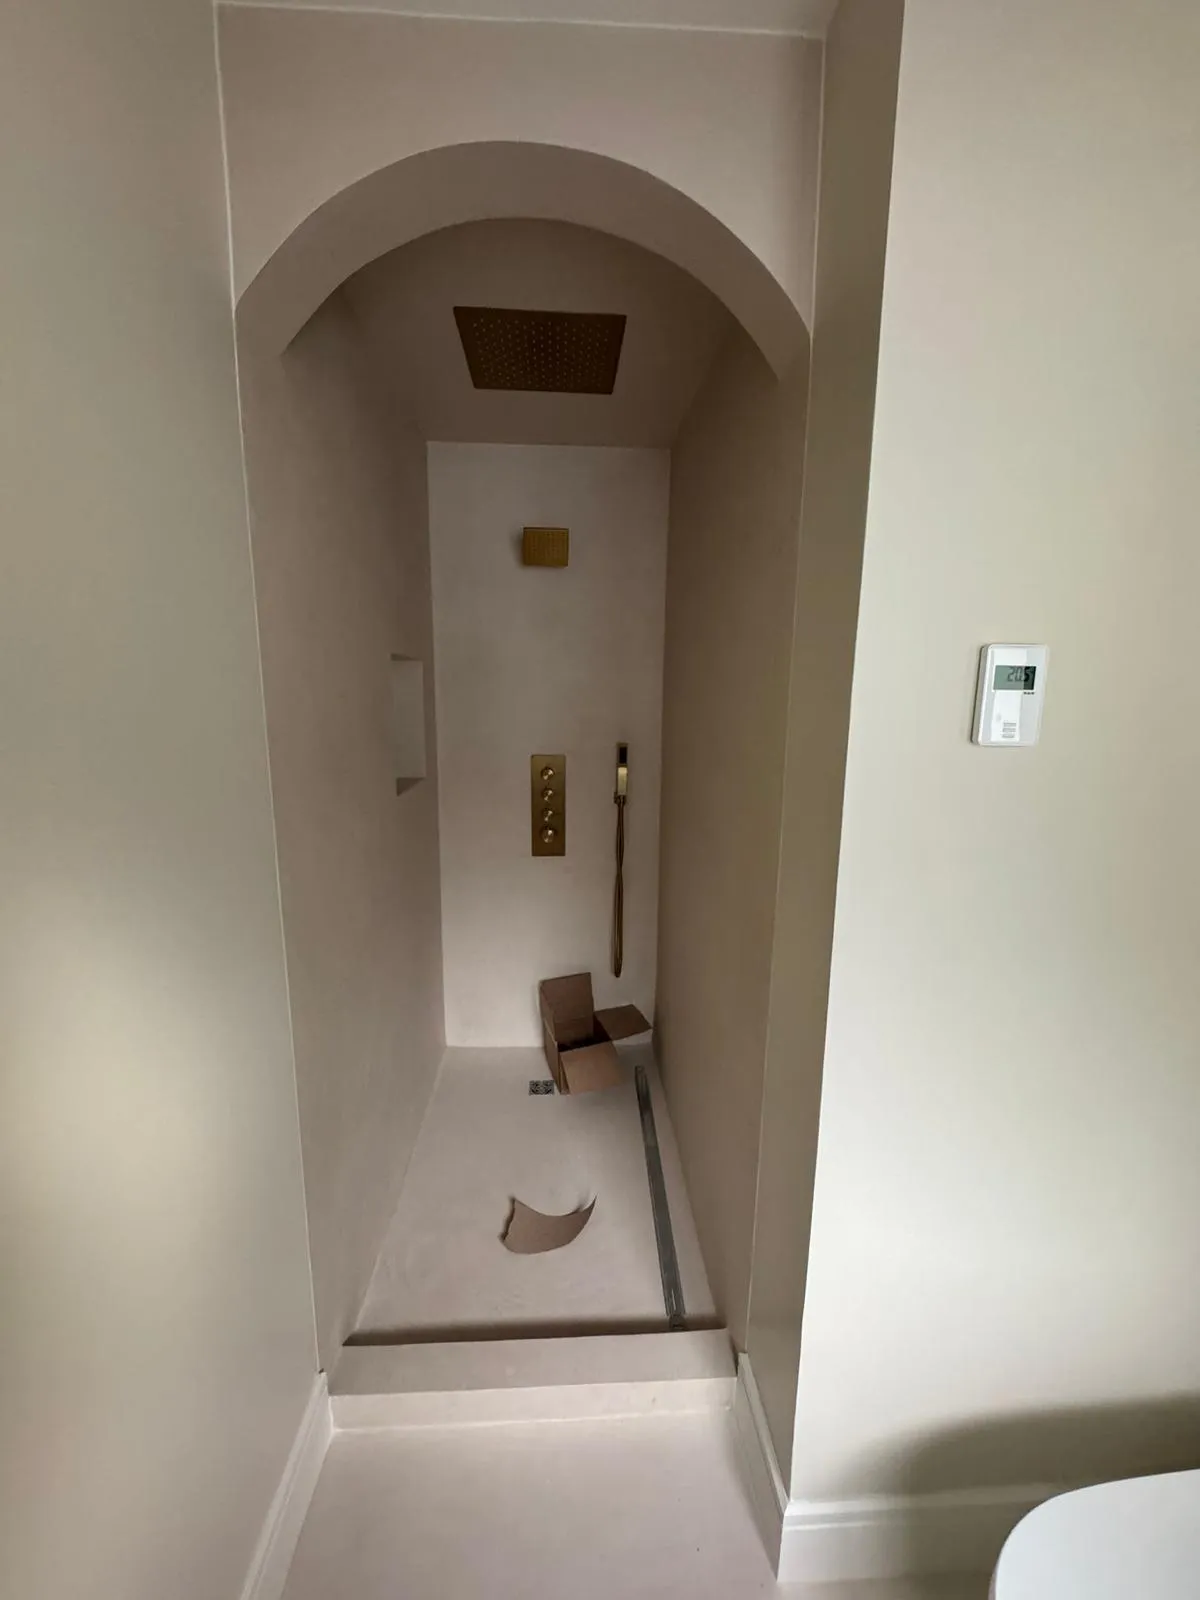
A complete whole-home renovation of a Burnaby house, covering every major room. Dated finishes throughout — dark green walls, patterned wallpaper, old tile, and worn cabinetry — were replaced with herringbone hardwood flooring, a modern white kitchen with farmhouse sink, updated bathrooms with brass fixtures, a custom arched walk-in shower in the ensuite, fresh paint, and new lighting throughout.
The Challenge
The Burnaby home had accumulated multiple decades of dated finishes — rustic wood walls in the kitchen, patterned wallpaper and a dark brick fireplace surround in the living room, outdated bathroom tile and fixtures, and mismatched materials throughout. The owners wanted a complete transformation to bring the home to a modern standard with consistent materials and finishes.
Scope of Work
- Full demolition of existing kitchen walls, cabinets, and finishes
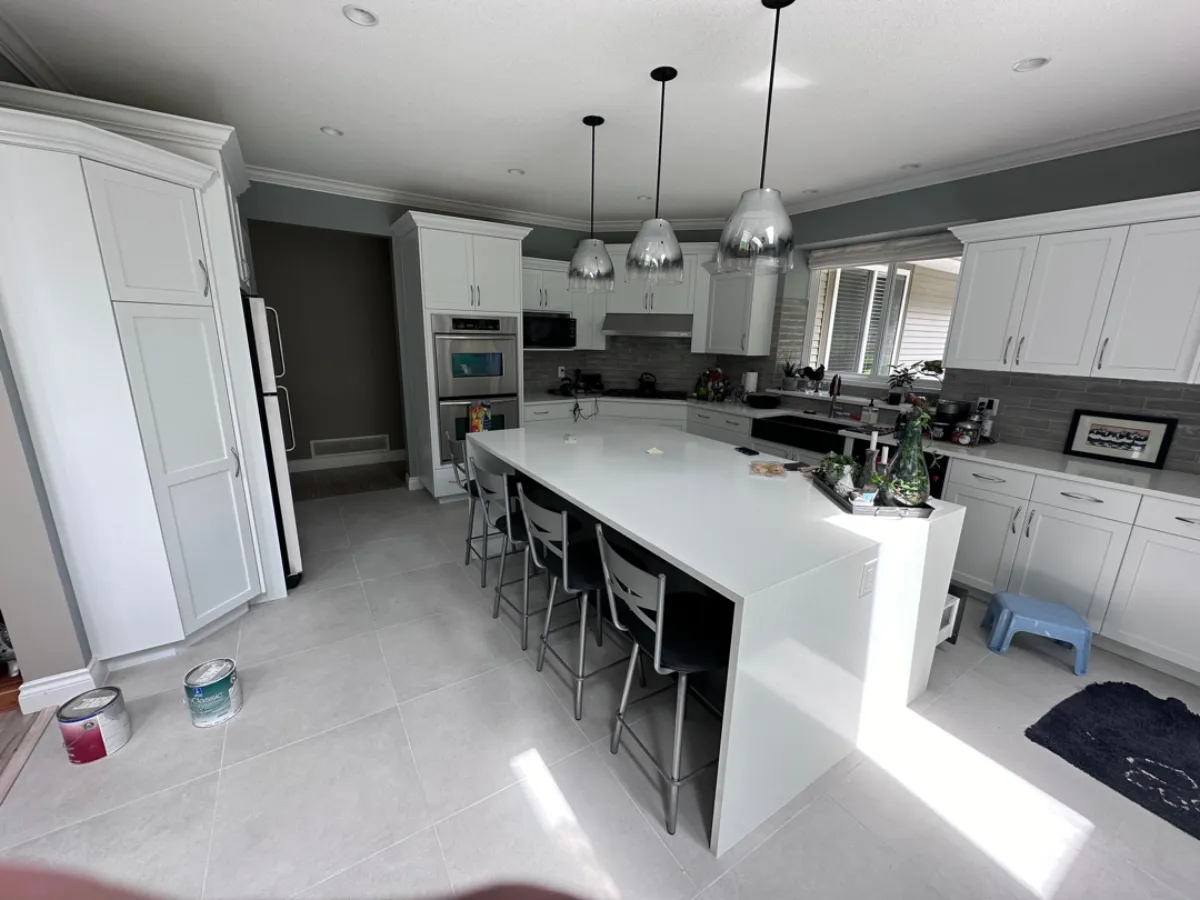
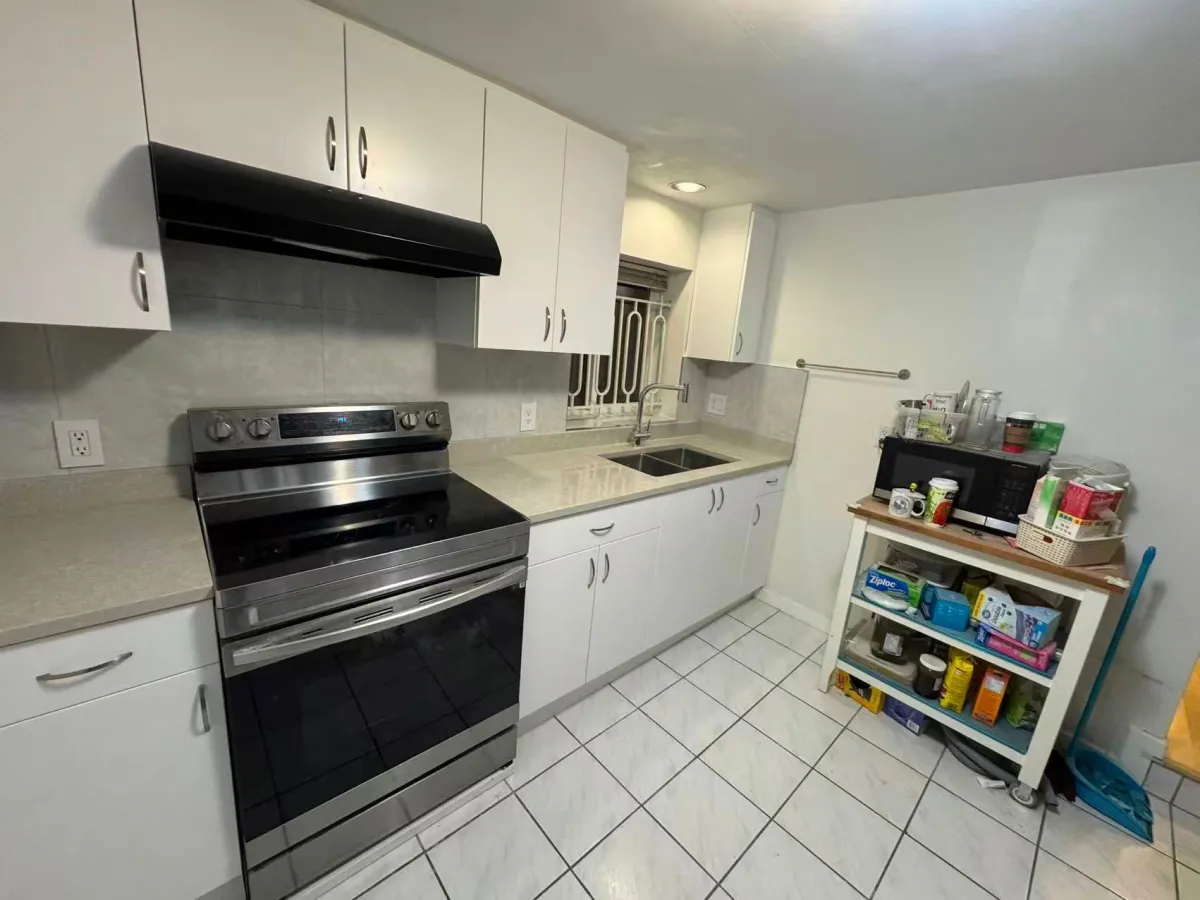
- New kitchen installation: white shaker upper and lower cabinets, granite countertops, farmhouse sink, and updated plumbing connections
- Living room transformation: fireplace surround replacement, wallpaper removal, fresh paint
- Herringbone hardwood flooring installation throughout main living areas
- Main bathroom renovation: new tub, microcement wall finish, brass rain shower and fixtures
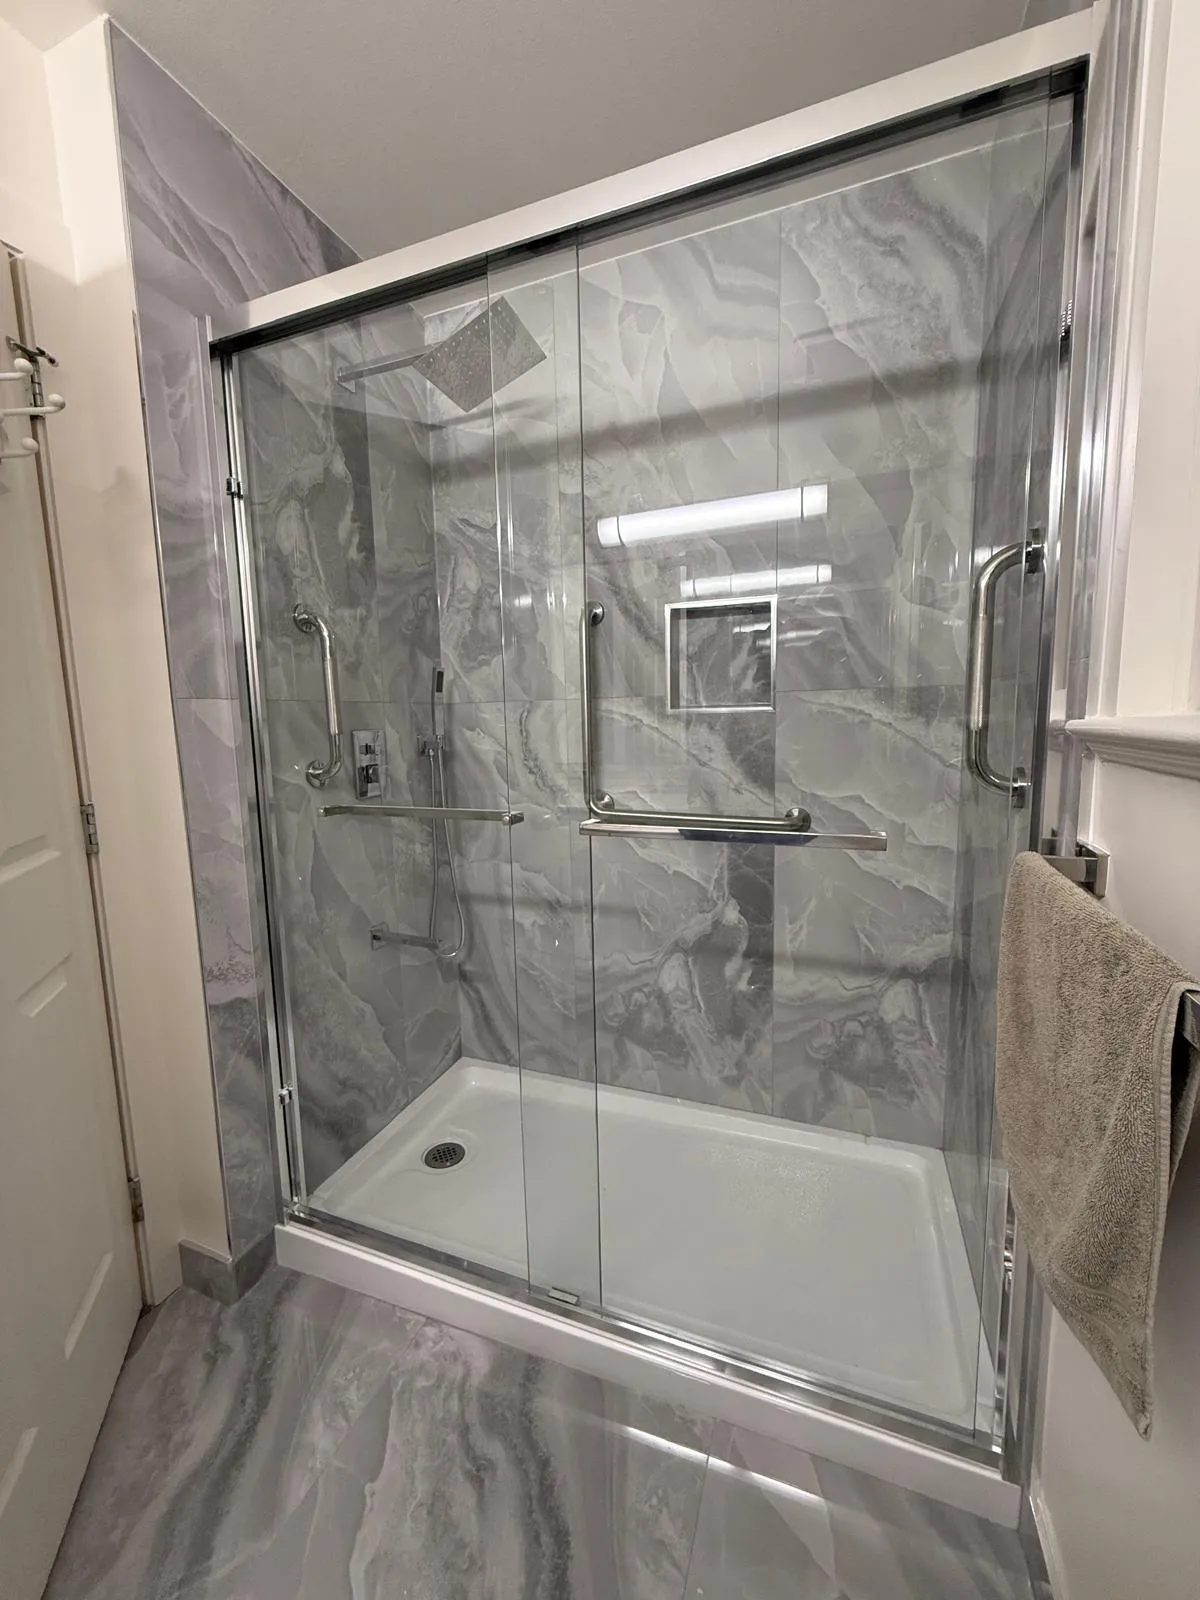
- Ensuite renovation: custom arched walk-in shower with marble-look porcelain surround, frameless glass, brass rainfall showerhead
- Entryway and front door surround updates
- New lighting fixtures throughout
- Fresh paint throughout
How We Approached It
Coordinating a whole-home renovation requires careful sequencing — flooring cannot go in until all wet work (tile, plumbing, and drywall) is complete, and paint comes last. Managing the project across multiple rooms simultaneously while keeping one liveable space available for the homeowners required tight scheduling of trades.
Our Solution
SturdyBee managed the project sequentially by zone, completing wet trades (tile, plumbing, drywall) room by room before transitioning to flooring and then paint. The herringbone floor installation was the final flooring phase, running through all completed rooms at once for consistency. The custom arched shower frame in the ensuite was fabricated on-site to achieve the exact profile the owners wanted.
The Result
A fully transformed home — modern, consistent, and built to last. The herringbone hardwood connects all the living spaces, the kitchen is functional and visually striking with granite counters and a farmhouse sink, and the bathrooms are both practical and high-end. The homeowners were able to re-occupy the fully renovated property on schedule.
Project Photos
Before
After
Related Projects
Ready to Start Your Project?
Whether it's a kitchen, bathroom, or full renovation — get a free estimate from SturdyBee.